API 6A CRA Inconel 718 Round Bars — UAE Delivery Case & MTR | Jiangsu Liangyi
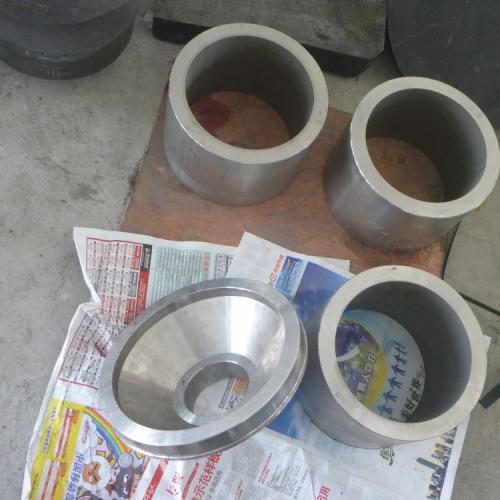
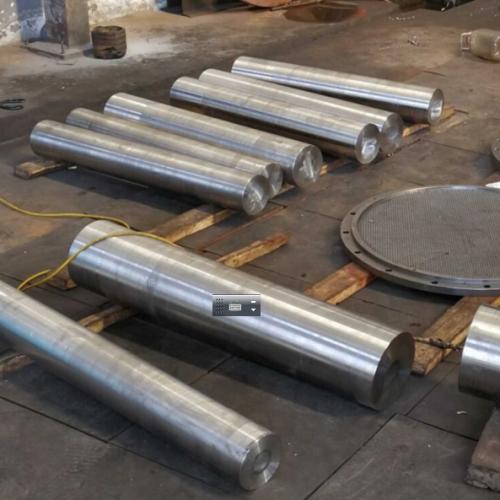
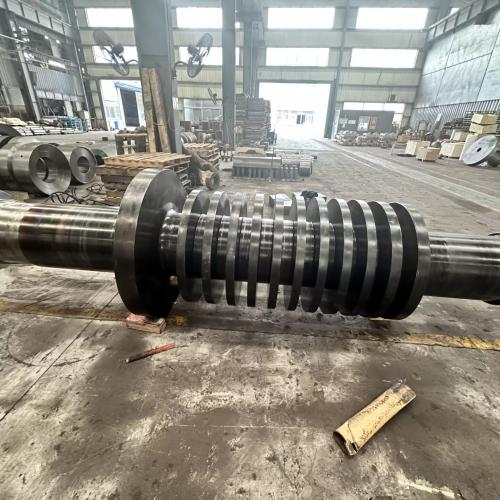
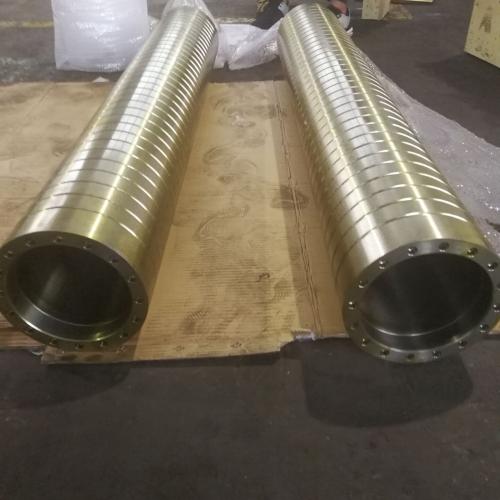
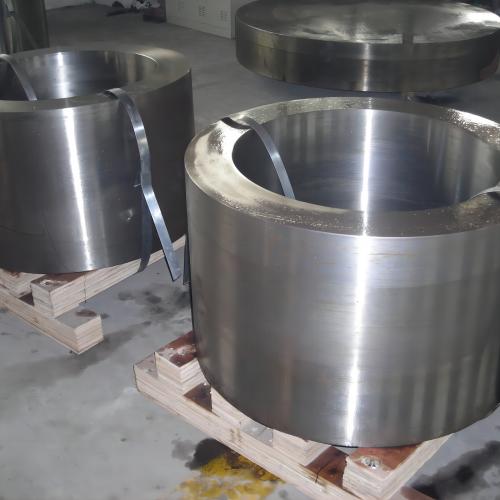

In 2024, Jiangsu Liangyi produced and shipped a batch of Inconel 718 (UNS N07718) forged round bars to a client in the United Arab Emirates for oilfield wellhead service. The bars were supplied to API 6A CRA, 120K material designation, PSL-4, in sour-service condition to NACE MR0175. Below is the technical summary from the material test report (MTR) for this order.
Reference Standards
- API Standard 6ACRA, First Edition, August 2015 (Addendum/Errata 3,2,1)
- API Specification 6A, 21st Edition, November 2018 — PSL-4 (Addendum 3,2,1 / Errata 4,3,2,1)
- Material designation: 120K
- ANSI/NACE MR0175 / ISO 15156-3:2015
- ANSI/NACE MR0103 / ISO 17945:2015
- Customer specifications: MS-011559-(05,55)-(01) Rev.33, MS-011559-(06,56)-(01) Rev.33, 100986456 Rev.AJ, 100237403 Rev.BA, FMC M40910 Rev.W, FMC M40902 Rev.R, VGS 5.141.1 Rev.24 (except para 14.1.1), VGS 5.541.1-120K Rev.31 (except para 13.1.1), WN-301 Rev.Z (except para 4.0), ES-MA-46-2 Rev.Q, BMS N201 Rev.AD, BMS N213 Rev.T, CSP-4 Rev.BN
- Material: UNS N07718
Chemical Composition
Steelmaking process: VIM + VAR. Heat No. FVL512. Values in weight %.
| C | 0.009 | Cr | 18.1 | Ti | 0.91 | Fe | 18.59 |
|---|---|---|---|---|---|---|---|
| Si | 0.05 | Mo | 3.00 | Al | 0.47 | N | 0.008 |
| Mn | 0.08 | Ni | 53.4 | Nb | 4.99 | Pb | <0.0003 |
| P | 0.006 | Cu | 0.05 | B | 0.0027 | Ta | <0.020 |
| S | 0.0005 | Co | 0.21 | Ca | <0.0002 | O | <0.0003 |
| Mg | 0.0011 | Sn | <0.0010 | Se | <0.0003 | Bi | <0.00003 |
Macroetch Examination
Performed on full transverse cross-section slices representative of the top and bottom of the remelted ingot.
| Class | Condition | Severity |
|---|---|---|
| 1 | Freckles | A |
| 2 | White spots | A |
| 3 | Radial segregation | A |
| 4 | Ring pattern | A |
Complies with API Standard 6ACRA, Para 4.2.1.
Grain Size

Testing standards: ASTM E112-13 and ASTM E930-18. Etchant No.2. Magnification 50:1, 100:1, 500:1.
| Location | Orientation | Structure | ALA average grain size | ALA duplex distribution |
|---|---|---|---|---|
| Near surface | Longitudinal | Duplex | ASTM No. 4 | ASTM No. 0 |
| ½ Radius (¼T) | Longitudinal | Duplex | ASTM No. 4.5 | ASTM No. 1 |
| Center | Longitudinal | Duplex | ASTM No. 4.5 | ASTM No. 0.5 |
Complies with API Standard 6ACRA, Para 4.2.2.2. No topological duplex grain size condition as defined per ASTM E1181.
Microstructure (Deleterious Phases)
Etchant No.2. The microstructure is free from continuous networks of secondary phases along grain boundaries and free from acicular delta phase, except in individual isolated grains not representative of the bulk. No Laves phase present.
Mechanical Properties
The QTC is a prolongation of the final heat-treated bar. Test specimen and method per ASTM A370-21.
Tensile test (delivery condition)
Specimen: longitudinal, location ½ Radius (¼T), standard 12.5 mm (0.500 in) diameter. Test temperature 73 °F (23 °C).
| Property | Requirement | Result | Unit |
|---|---|---|---|
| Yield strength, 0.2% (YS) | 125–145 | 136.9 | KSI |
| Ultimate tensile strength (UTS) | ≥ 150 | 178.1 | KSI |
| Elongation, A4 | ≥ 20 | 32 | % |
| Reduction of area | ≥ 35 | 50 | % |
Impact test — Charpy V-notch (delivery condition)
Specimen: longitudinal, location ½ Radius (¼T), notch orientation L-C, standard 10 × 10 mm. Test temperature 76 °F.
| Property | Requirement | Specimen 1 | Specimen 2 | Specimen 3 |
|---|---|---|---|---|
| Impact energy (ft·lbf) | ≥ 52 | 87 | 91 | 91 |
| Lateral expansion (mils) | ≥ 15 | 38 | 42 | 39 |
| Shear area (%) | — | 100 | 100 | 100 |
Hardness — QTC
Requirement 34–39 HRC. Readings taken 120° apart at ½ Radius (¼T) and near surface, and in the center. Mean values shown.
| Location | HRC readings |
|---|---|
| Near surface | 37.7 / 37.7 / 38.3 |
| ½ Radius (¼T) | 38 / 38 / 38.3 |
| Center | 38 |
Hardness — bars
Requirement 34–39 HRC. Tests on cross-section slices taken from each bar, near surface. Mean (single values in brackets).
| Bar | HRC (single values) |
|---|---|
| 1 | 37.7 (37 / 38 / 38) |
| 2 | 37.7 (37 / 38 / 38) |
| 3 | 37.3 (37 / 37 / 38) |
| 4 | 38.7 (38 / 39 / 39) |
| 5 | 39.0 (39 / 39 / 39) |
| 6 | 38.3 (38 / 38 / 39) |
| 7 | 37.7 (37 / 38 / 38) |
| 8 | 37.3 (37 / 37 / 38) |
| 9 | 38.0 (38 / 38 / 38) |
| 10 | 38.3 (38 / 38 / 39) |
| 11 | 38.3 (38 / 38 / 39) |
Non-Destructive Examination
- Material identification (PMI): 100% of bars.
- Ultrasonic examination: 100% of bars. Inspection per ASTM A388/A388M-19; evaluation per API Spec 6A, 21st Edition, Para 10.4.2.12.2 & .3 (PSL-4); technique phased array (straight-beam from the outside diameter), per NDE-31. Material fulfills the requirements.
- Surface examination: 100% of bars by eddy-current testing (ET). No unacceptable surface defects.
Material & Specification
This delivery covered Inconel 718 / UNS N07718 round bars, double-melted (VIM + VAR), solution annealed and aged, and certified to API 6A CRA / API 6A PSL-4 with NACE MR0175 sour-service compliance. For the full grade specification — chemical limits, mechanical properties, heat treatment and inspection requirements — see our Inconel 718 (UNS N07718) forgings page.
Request a Quote
Need API 6A CRA / NACE MR0175 Inconel 718 round bars, rings or discs? Send us your specification and we will quote to your standard and PSL level. Contact Jiangsu Liangyi at +86-510-86107550 or sales@forgepieces.com.
Related News